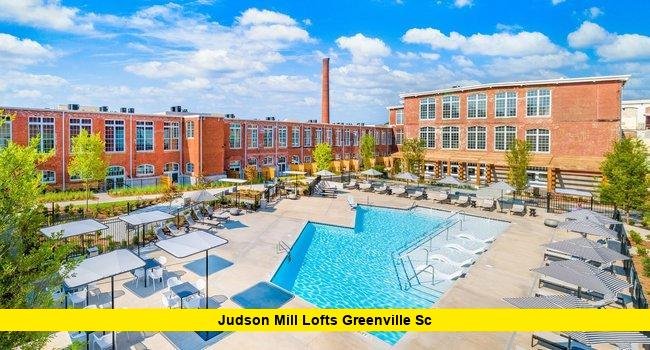

Judson Mill Lofts Greenville SC has become one of the Upstate’s most talked-about residential addresses, blending century-old textile mill architecture with modern apartment living. Located at 701 Easley Bridge Road, this community sits inside the historic Judson Mill District, just minutes from downtown Greenville. For anyone searching for loft-style apartments with character, history, and convenience, Judson Mill Lofts checks nearly every box.
This guide covers the community’s history, current floor plans, amenities, pricing, and what makes the surrounding Judson Mill District worth exploring in 2026.
The History Behind Judson Mill
Judson Mill first opened its doors in March 1912, originally known as the Westervelt Mill after founder J. Irving Westervelt. The mill was later renamed in honor of Charles Judson, a Furman University professor, and it quickly grew into one of the largest textile mills in Greenville County. In 1933, Deering-Milliken took over operations and expanded the complex through several decades of textile innovation.
The mill remained active until 2015, when it closed after more than a century of production. In February 2018, the 800,000-square-foot property was added to the National Register of Historic Places, preserving its legacy as a cornerstone of Greenville’s “Textile Capital of the World” identity.
Three of the original 1912 structures still stand today: the main mill, the picker room, and the weave room. These buildings now anchor the modern Judson Mill District.
From Textile Mill to Mixed-Use Community
Redevelopment of Judson Mill began in earnest around 2017 and 2019, when Belmont Sayre Holdings of Chapel Hill, North Carolina, partnered with Taft Family Ventures of Greenville to reimagine the site. The Greenville studio of McMillan Pazdan Smith Architecture led the design, aiming to preserve the mill’s industrial soul while introducing modern residential, office, and retail space.
The redevelopment plan includes:
- 204 apartments, including the Judson Mill Lofts community
- More than 215,000 square feet of office space
- Roughly 106,000 to 141,000 square feet of light industrial and flex space
- 8 to 12 acres of retail parcels along Easley Bridge Road
Financing for the project drew on several public and private sources. The Innovate Fund allocated $16.5 million in New Markets Tax Credits, its largest investment to date, while federal and state historic tax credits and South Carolina Textile Communities Revitalization Act credits helped make the numbers work. Bellwether Enterprise also arranged a construction loan through CresCom Bank on behalf of Judson Mill Ventures I, LLC. In total, the project represents an investment of more than $75 million and was named CREW Upstate’s “Development of the Year,” creating close to 200 new jobs and adding significantly to the city’s tax base.
What Makes Judson Mill Lofts Unique
Judson Mill Lofts stands out because it keeps the building’s industrial character intact. Residents live among original brick walls, timber beams, soaring ceilings, and grand mill windows, paired with modern finishes and smart home technology. The design team preserved specific untouched sections of the mill to maintain authenticity while restoring historic windows and upgrading air quality and daylighting where possible.
Community common areas reflect this same blend of old and new. A central kitchen bar area features stainless steel appliances and dark cabinetry beneath pendant lighting, while exposed ductwork and clerestory windows let natural light filter through original brick. A cozy lounge includes a wall-mounted fireplace, velvet seating, and a chandelier, alongside communal dining spaces with butcher-block tables and leather banquette seating.
Floor Plans and Pricing at Judson Mill Lofts
Judson Mill Lofts offers studio, one, two, and three-bedroom loft-style apartments, with select floor plans reaching up to 2.5 bathrooms. Unit sizes range widely to fit different lifestyles and budgets.
- Studio apartments start around 557 to 701 square feet
- Larger studio and one-bedroom layouts reach beyond 1,000 square feet, some with 1.5 baths
- Overall community unit sizes span from roughly 557 square feet up to nearly 2,000 square feet
Rental rates for the community currently start around $1,345 per month, with availability and pricing subject to change based on floor plan and lease terms. As of this writing, the property is actively leasing, and prospective residents are encouraged to contact the leasing office directly for the most current pricing, availability, and any move-in specials.
The Jenny and The Westervelt, two newer additions to the Judson Mill Lofts portfolio, bring new-construction floor plans with an old-world design aesthetic, expanding the community’s housing options beyond the original mill building.
Amenities Residents Can Expect
Judson Mill Lofts is built around an active, community-focused lifestyle. Standout amenities include:
- Resort-style pool with an expansive sundeck
- Outdoor kitchen and dog park
- State-of-the-art fitness center with a multi-purpose room
- Co-working lounge for remote work and productivity
- Rooftop amenity space and a dedicated yoga studio
- In-unit washers and dryers, plus high-speed fiber internet
- Pet-friendly policies throughout the community
These amenities are designed to complement the surrounding Judson Mill District, which itself offers shops, restaurants, a brewery, entertainment venues, and workspaces just steps from residents’ front doors.
Location and Neighborhood Highlights
Judson Mill Lofts sits about nine minutes south of downtown Greenville, along Easley Bridge Road in the 29611 ZIP code. The location places residents close to Falls Park on the Reedy, Fluor Field, Bob Jones University, and the broader Greenville job market, which continues to draw new residents to the Upstate.
Outdoor enthusiasts benefit from proximity to the Swamp Rabbit Trail and Paris Mountain State Park, both popular for hiking, biking, and general recreation. While the immediate area around Judson Mill is car-dependent, downtown Greenville’s walkable core, known for tree-lined streets and historic architecture, remains just a short drive away.
Why Judson Mill Lofts Appeals to Renters in 2026
Demand for adaptive reuse housing has grown steadily across Greenville, and Judson Mill Lofts represents one of the most ambitious examples in the region. Unlike standard new-construction apartments, the community offers a rare combination of authentic mill history, thoughtful modern design, and access to a growing mixed-use district with dining, retail, and entertainment already in place.
For renters who value character alongside convenience, few communities in the Upstate combine both as effectively as Judson Mill Lofts.
Have you toured Judson Mill Lofts or lived in the Judson Mill District? Share your experience in the comments below and let us know what you think of this historic Greenville transformation!